

Address
803 W Bluff Street, Granbury, TX
Price
$ 259,999
Property Attributes
- MLS#21386333
- TypeSingle Family
- Listing Status Active
- CountyHOOD
- CityGranbury
- NeighborhoodKay Neely
- Zip76048
- StyleContemporary/Modern,Mid-Century Modern
- Year Built1958
- Taxes$ 1961
- Price$ 259,999
- Bedrooms3
- Full Bathrooms2
- Half Bathrooms0
- Sqr Footage1100
- Lot Size0.207 Acres
Data Source:
North Texas Real Estate Info Systems (NTREIS)
Property Description
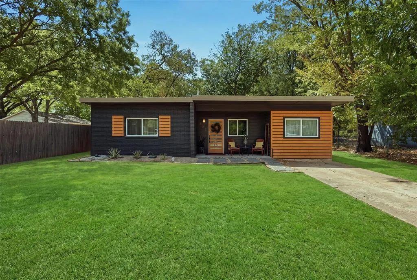
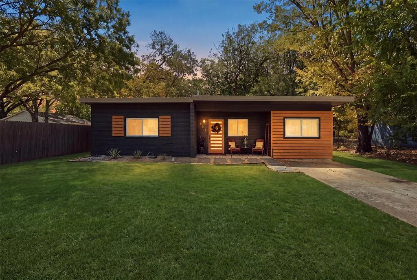
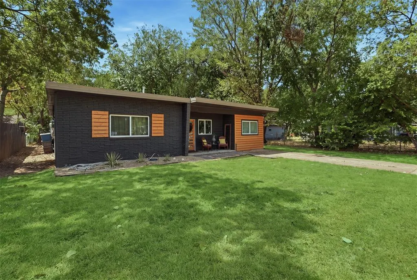
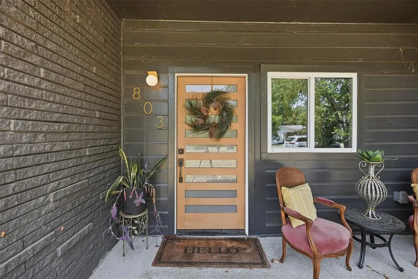
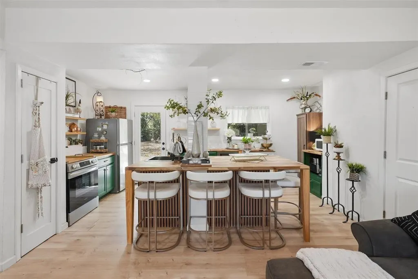
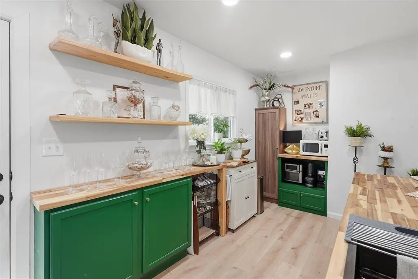
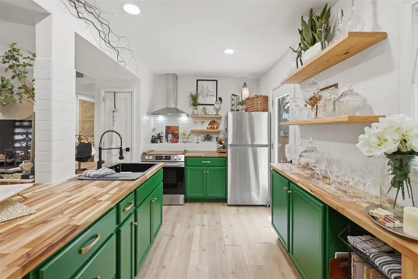
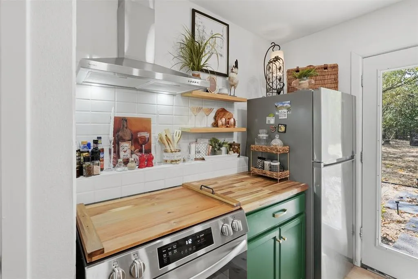
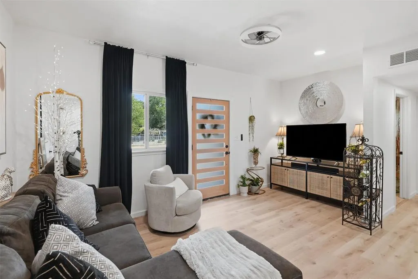
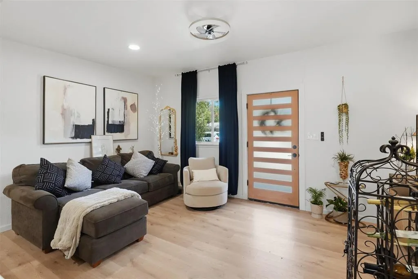
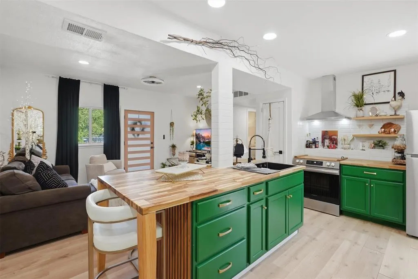
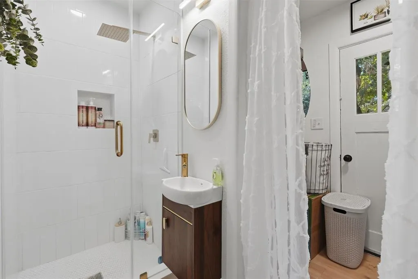
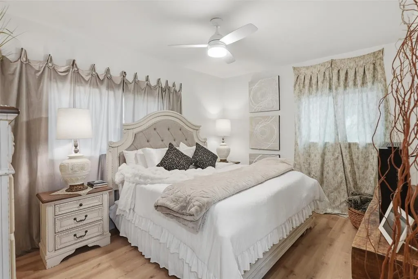
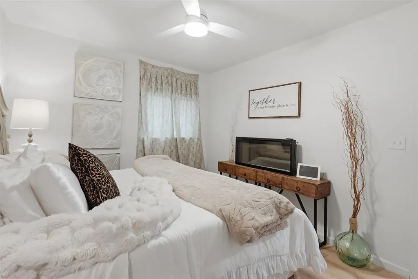
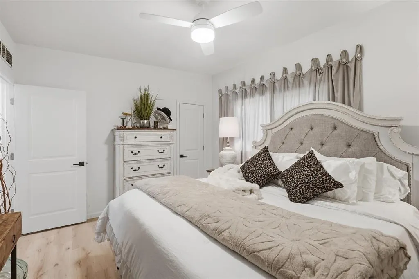
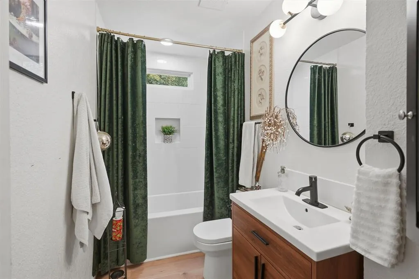
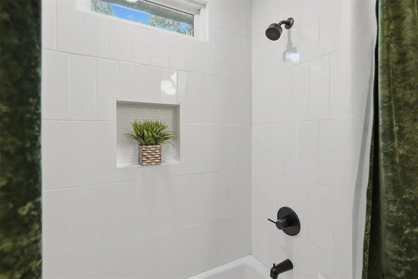
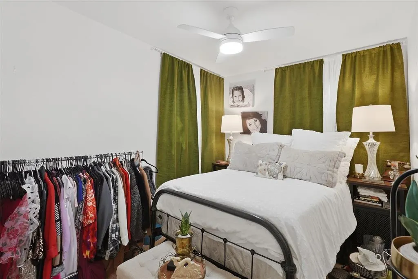
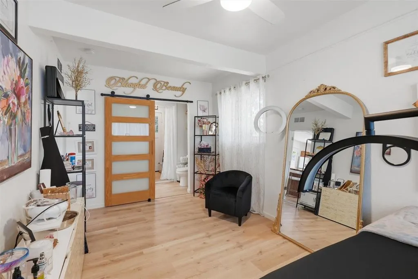
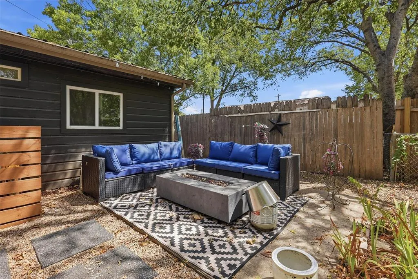
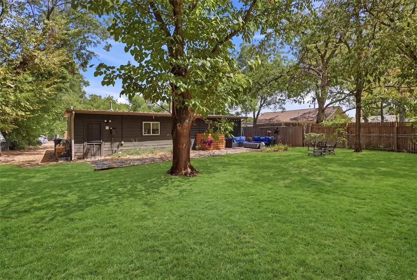
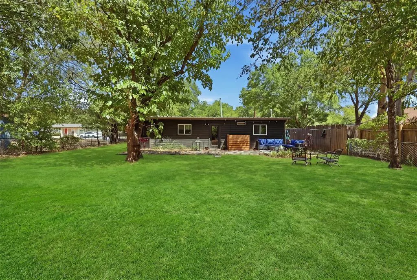
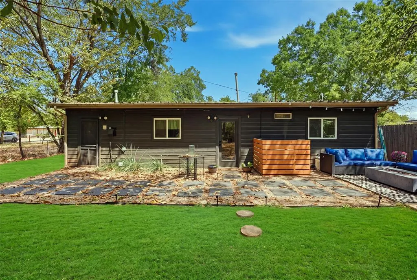
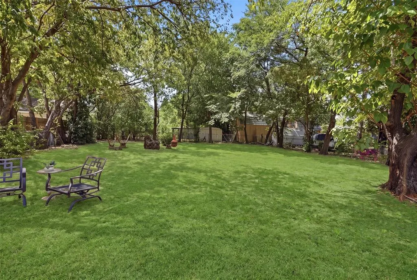
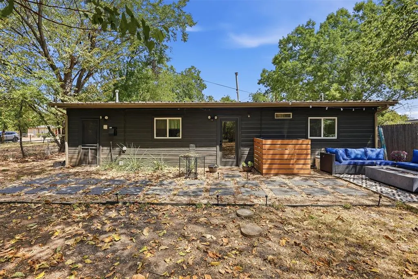
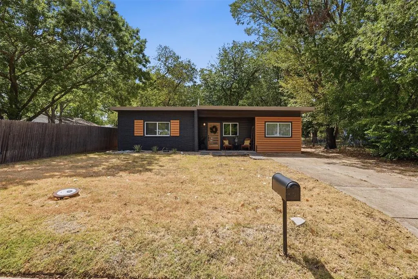
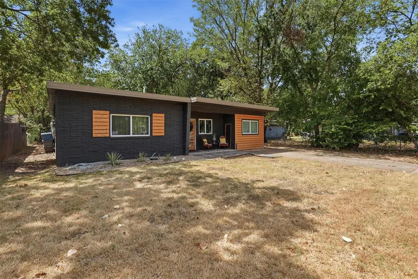
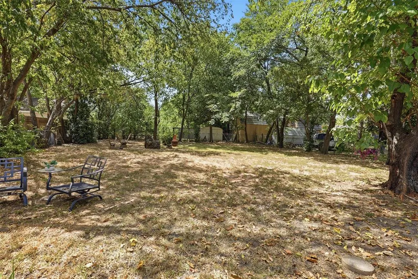
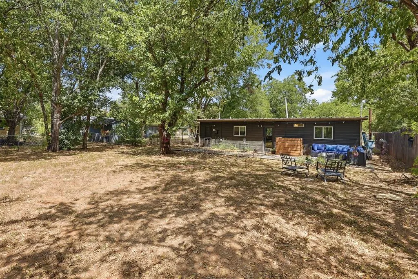
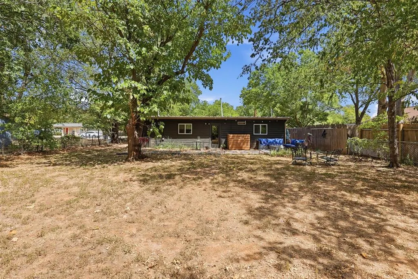
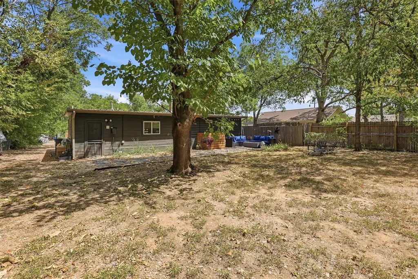
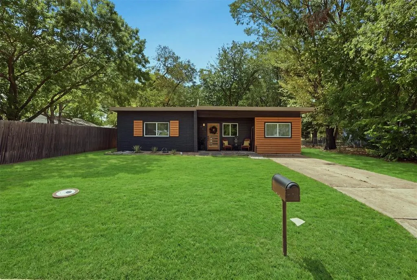
Welcome to 803 W. Bluff St., a charming mid-century home with classic character, a spacious yard, and mature trees. Located just minutes from Historic Downtown Granbury, Lake Granbury, local dining, shopping, and entertainment, this home offers the perfect blend of small-town charm and convenient living. This property was extensively remodeled in 2023, including a new roof, a new HVAC system, new electrical and plumbing. New windows were install. With it's updated and flexible potential this property could be an excellent opportunity for a mid-term rental, a weekend getaway or your home sweet home.
| Elementary School |
|---|
| Emma Roberson Elementary School |
| Price History | |
|---|---|
| 9/15/2026 | Listed $259,999 |
General Features
| Heating | Central,Electric |
|---|---|
| Cooling | Ceiling Fan(s),Central Air,Electric |
| Utilities | City Sewer,City Water |
| Possession | Closing/Funding |
| Roof | Metal |
| Appliances | Disposal,Electric Range,Electric Water Heater,Refrigerator |
| School District | Granbury ISD |
| Year Built | 1958 |
| Architectural Style | Contemporary/Modern,Mid-Century Modern,Other |
| Levels | One |
| Unexempt Taxes | 1961 |
| Will Subdivide | No |
| Property Subtype | Single Family Residence |
| Subdivision Name | Kay Neely |
| Transaction Type | For Sale |
| County | Hood |
| Property Type | Residential |
| Construction Materials | Brick,Siding |
| Year Built Details | Preowned |
| Accessory Unit Y/N | No |
| HOA Type | None |
| Full Baths | 2 |
| Status | Active |
| Directions | Use Google maps |
| City | Granbury |
| Elementary School Name | Emma Roberson |
| High School | Granbury |
| Elementary School | Emma Roberson |
| Virtual Tour URL Unbranded | https://www.propertypanorama.com/instaview/ntreis/21386333 |
| Standard Status | Active |
| Listing Terms | 1031 Exchange,Cash,Contact Agent,Conventional,FHA |
Interior Features
| Interior Features | Eat-in Kitchen,Kitchen Island,Open Floorplan |
|---|---|
| Flooring | Luxury Vinyl Plank |
| Dining Areas | 1 |
| Living Areas | 1 |
| Room Count | 5 |
| Lock Box Type | Combo |
| Total Bedrooms | 3 |
| Total Baths | 2 |
| Laundry Features | Utility Room,Dryer Hookup,Washer Hookup |
Exterior Features
| Parking Features | Concrete |
|---|---|
| Lot Size | Less Than .5 Acre (not Zero) |
| Lot Size Area | 0.2070 |
| Lot Size Units | Acres |
| Structural Style | Single Detached |
| Lot Size Square Feet | 9016.9200 |
| Lot Size Acres | 0.2070 |
Amenities
- Foreclosure
- Views
- Short Sale
- New Construction
- Adult 55+
- Lease To Own
- No HOA Fees
- Furnished
- Primary On Main
- Air Conditioning
- Seller Finance
- Green
- Fixer Upper
- Horse
- Golf
- Fireplace
- Deck
- Garage
- Basement
- Pool
Property vs Single Family Average in 76048
Price
Taxes
Year Built
 © 2026 North Texas Real Estate Information Systems, Inc. All rights reserved. Disclaimer: All information deemed reliable but not guaranteed and should be independently verified. All properties are subject to prior sale, change or withdrawal. Neither listing broker(s) nor shall be responsible for any typographical errors, misinformation, misprints and shall be held totally harmless. The database information herein is provided from and copyrighted by the North Texas Real Estate Information Systems,
